
QFS scaffolding services
Façade and recladding access
Façade and building-safety projects require access that can respond to changing findings, multiple elevations and a tightly controlled sequence of work. QFS plans and manages scaffolding around the building, the remediation design and the practical requirements of the façade team.
Planned properly. Managed carefully. Delivered safely.
What the service can include.
- Full-height external access
- Access for façade investigation
- Cladding removal and replacement access
- High-rise remediation scaffolding
- Adaptations around changing work fronts
- Public and resident protection measures
Planning and coordination
The scaffold is part of the programme.
The final access requirement is not always known when a remediation project starts. Opening-up works can reveal structural or façade conditions that require the scaffold arrangement to change. QFS maintains close coordination with the main contractor, façade contractor and design team so alterations can be planned safely.
Restricted sites, occupied neighbouring buildings and different tower heights can introduce additional logistical and protection requirements. These constraints are considered alongside scaffold loads, delivery planning and the sequencing of removal and replacement works.
Controlled delivery
From early review to dismantling.
- Review elevations and remediation scope
- Coordinate scaffold design and load paths
- Plan deliveries and restricted-site logistics
- Establish phased access
- Respond to investigation findings
- Adapt and dismantle with the façade programme
Relevant environments
Capability applied where it matters.
- Building-safety remediation
- High-rise residential
- Occupied buildings
- External refurbishment
- Complex façades
- Mixed-use developments
Relevant QFS projects
Evidence from live construction environments.
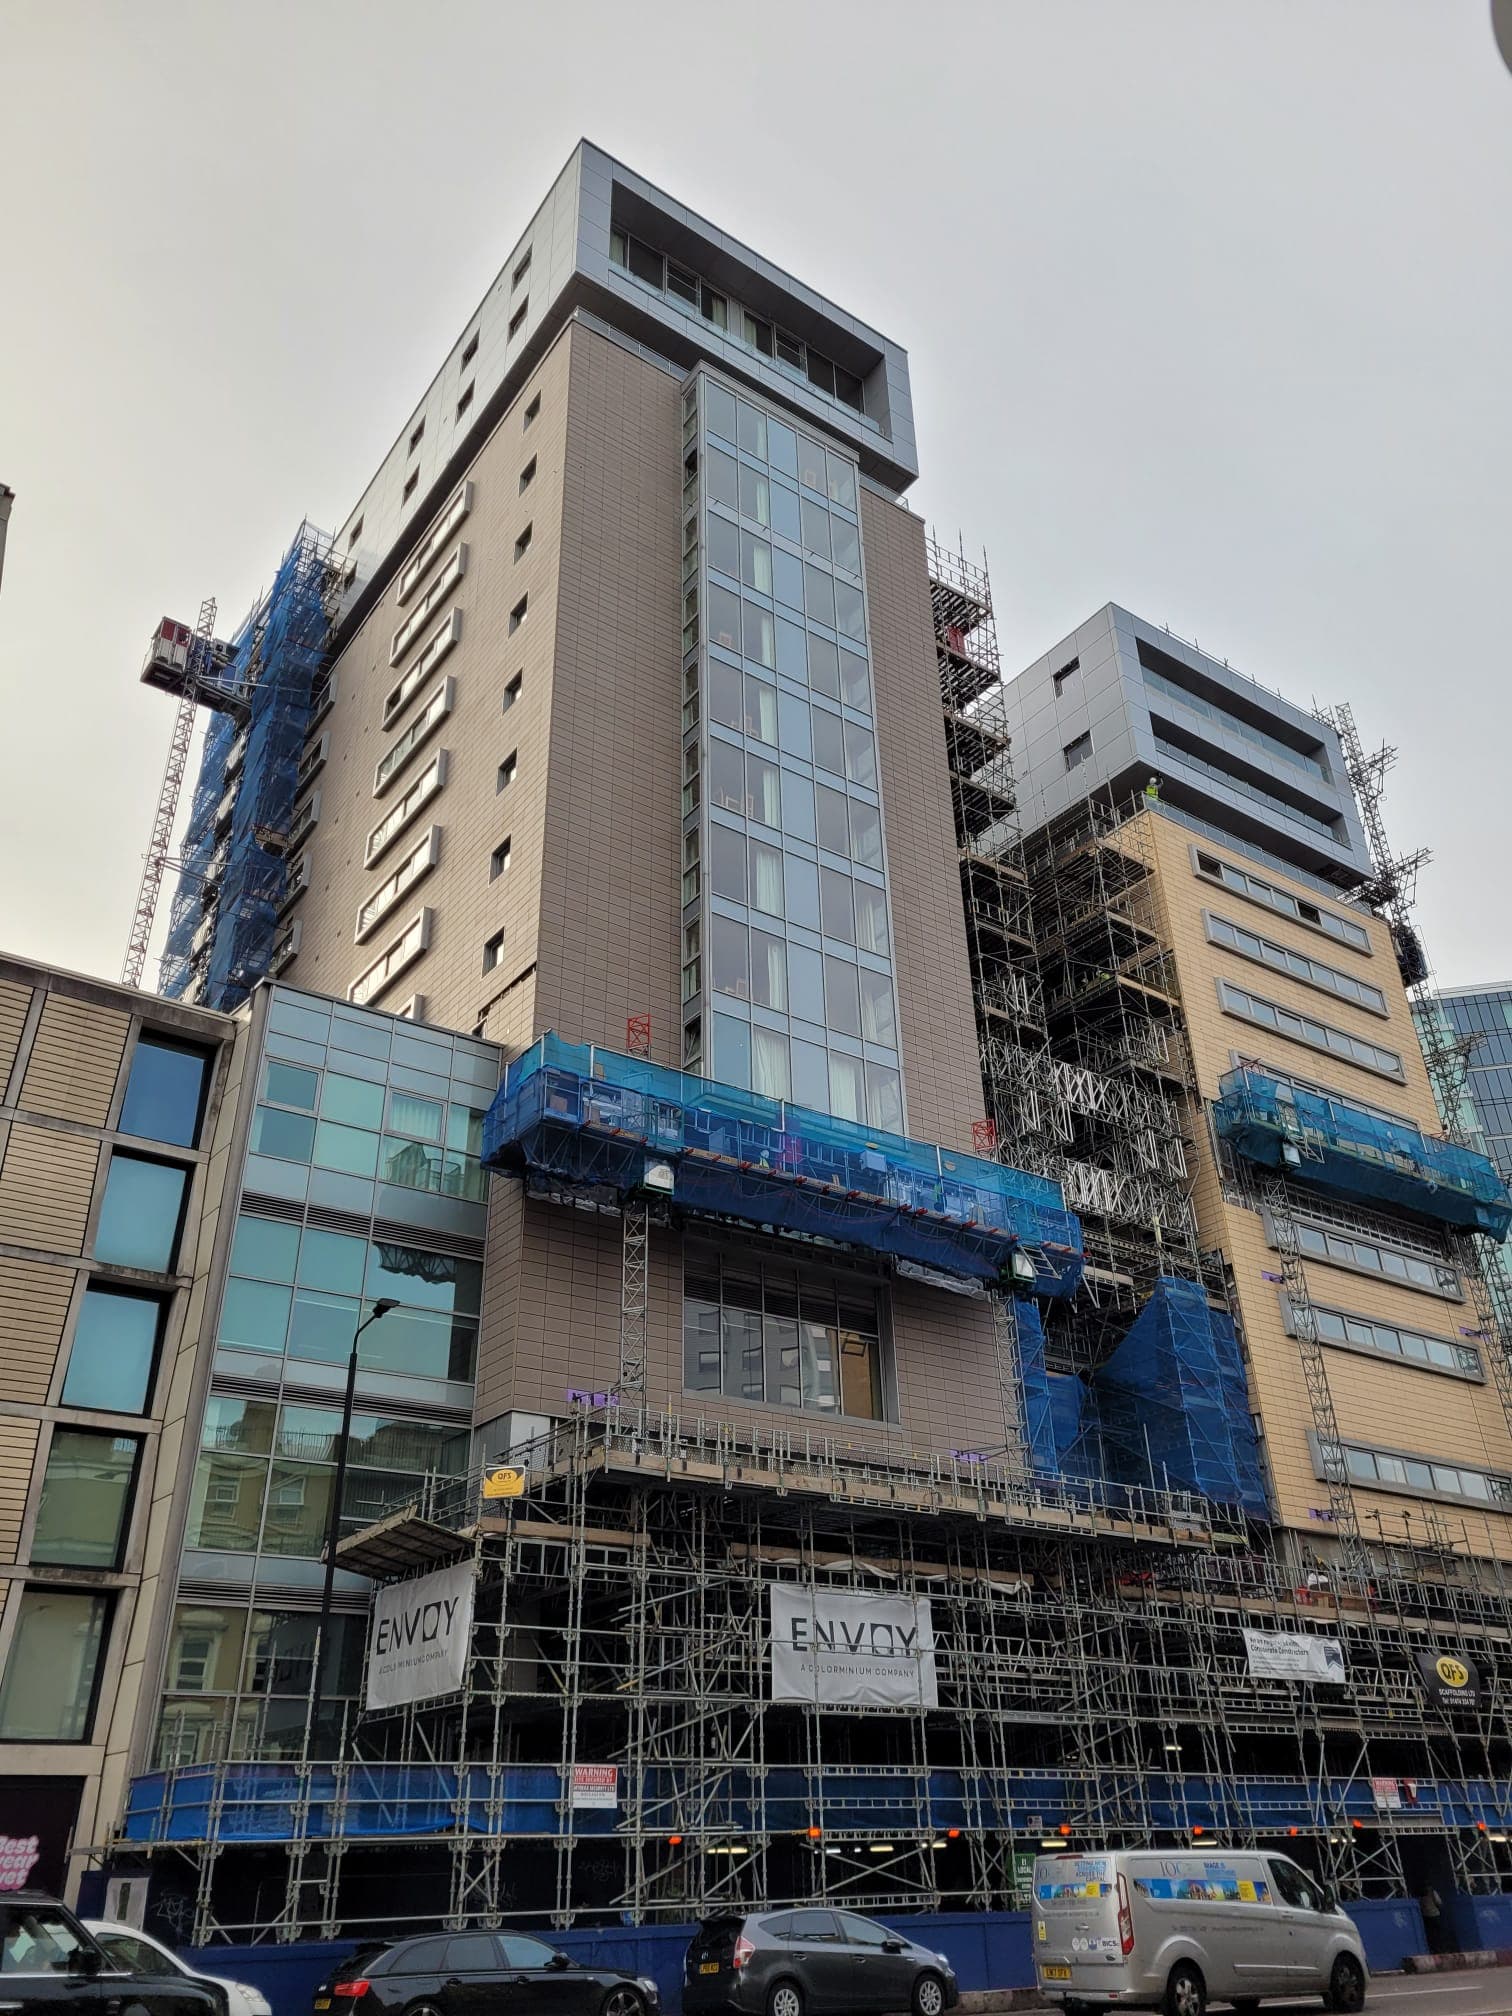
High-rise façade remediation
52–58 Commercial Road
A highly engineered scaffolding and specialist access package supporting building-safety remediation across two residential towers.
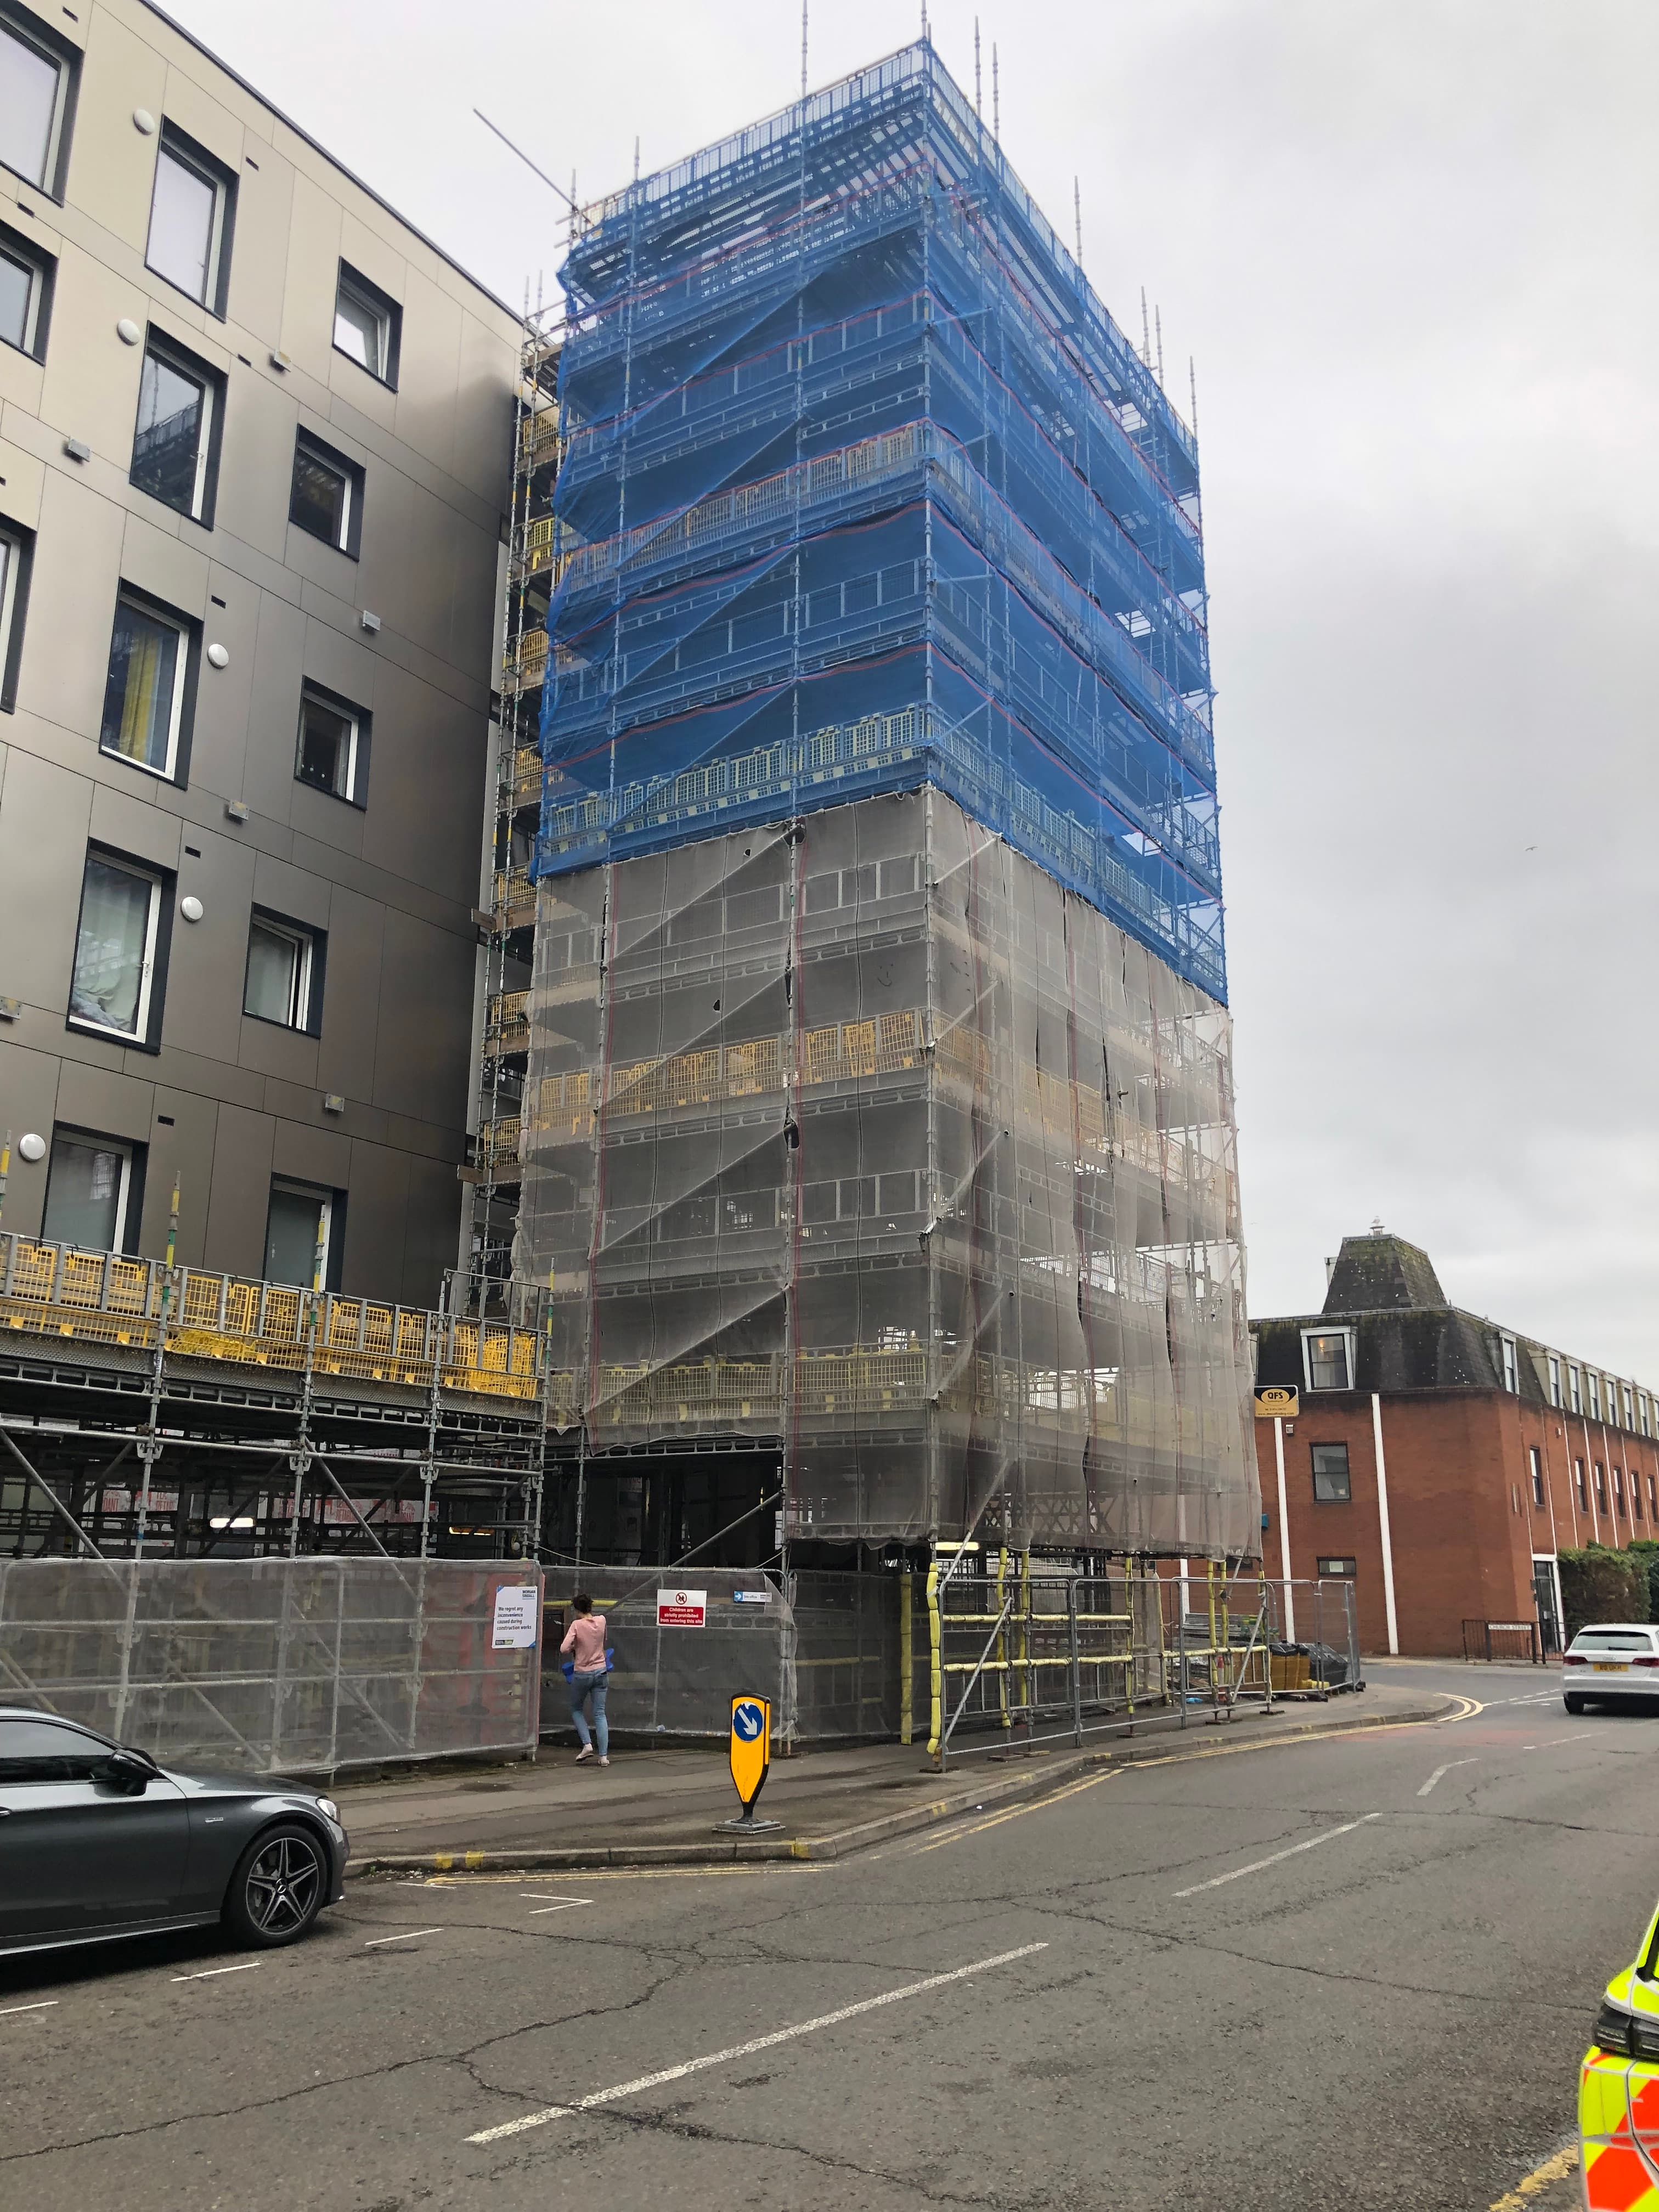
Façade refurbishment
Nova House, Slough
Scaffolding and specialist access for the major external refurbishment of a 68-apartment high-rise residential building.
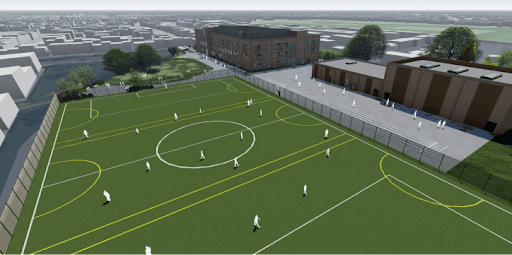
New-build education
St Andrew the Apostle School
A comprehensive access package supporting the construction of new teaching and sports facilities.
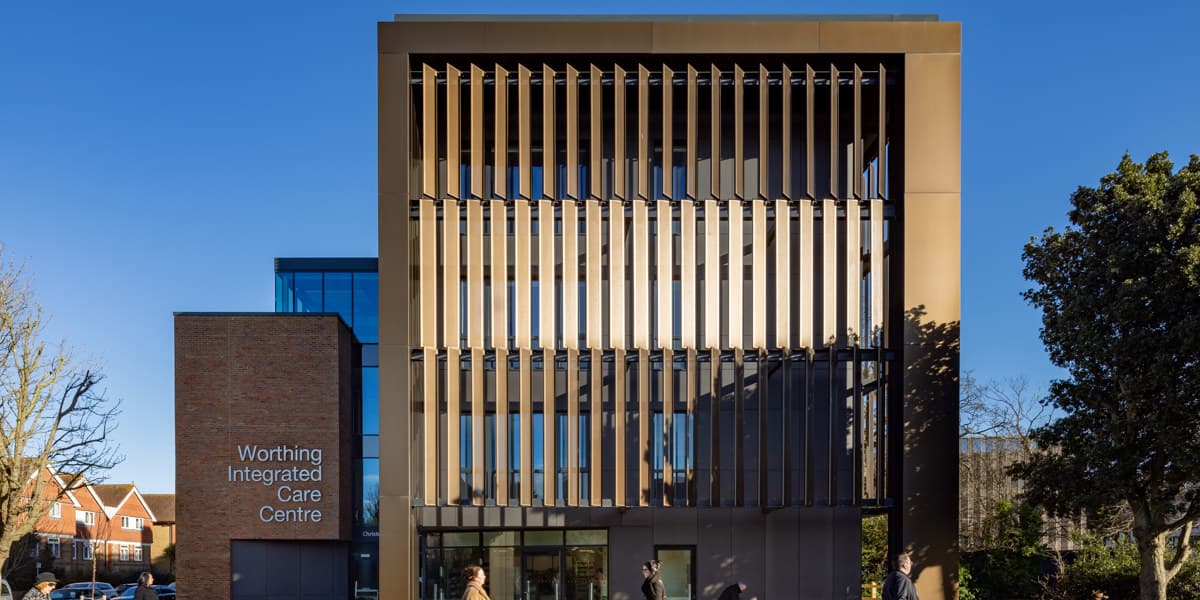
Healthcare construction
Worthing Integrated Care Centre
Full external and internal access supporting the delivery of a major new integrated healthcare facility.
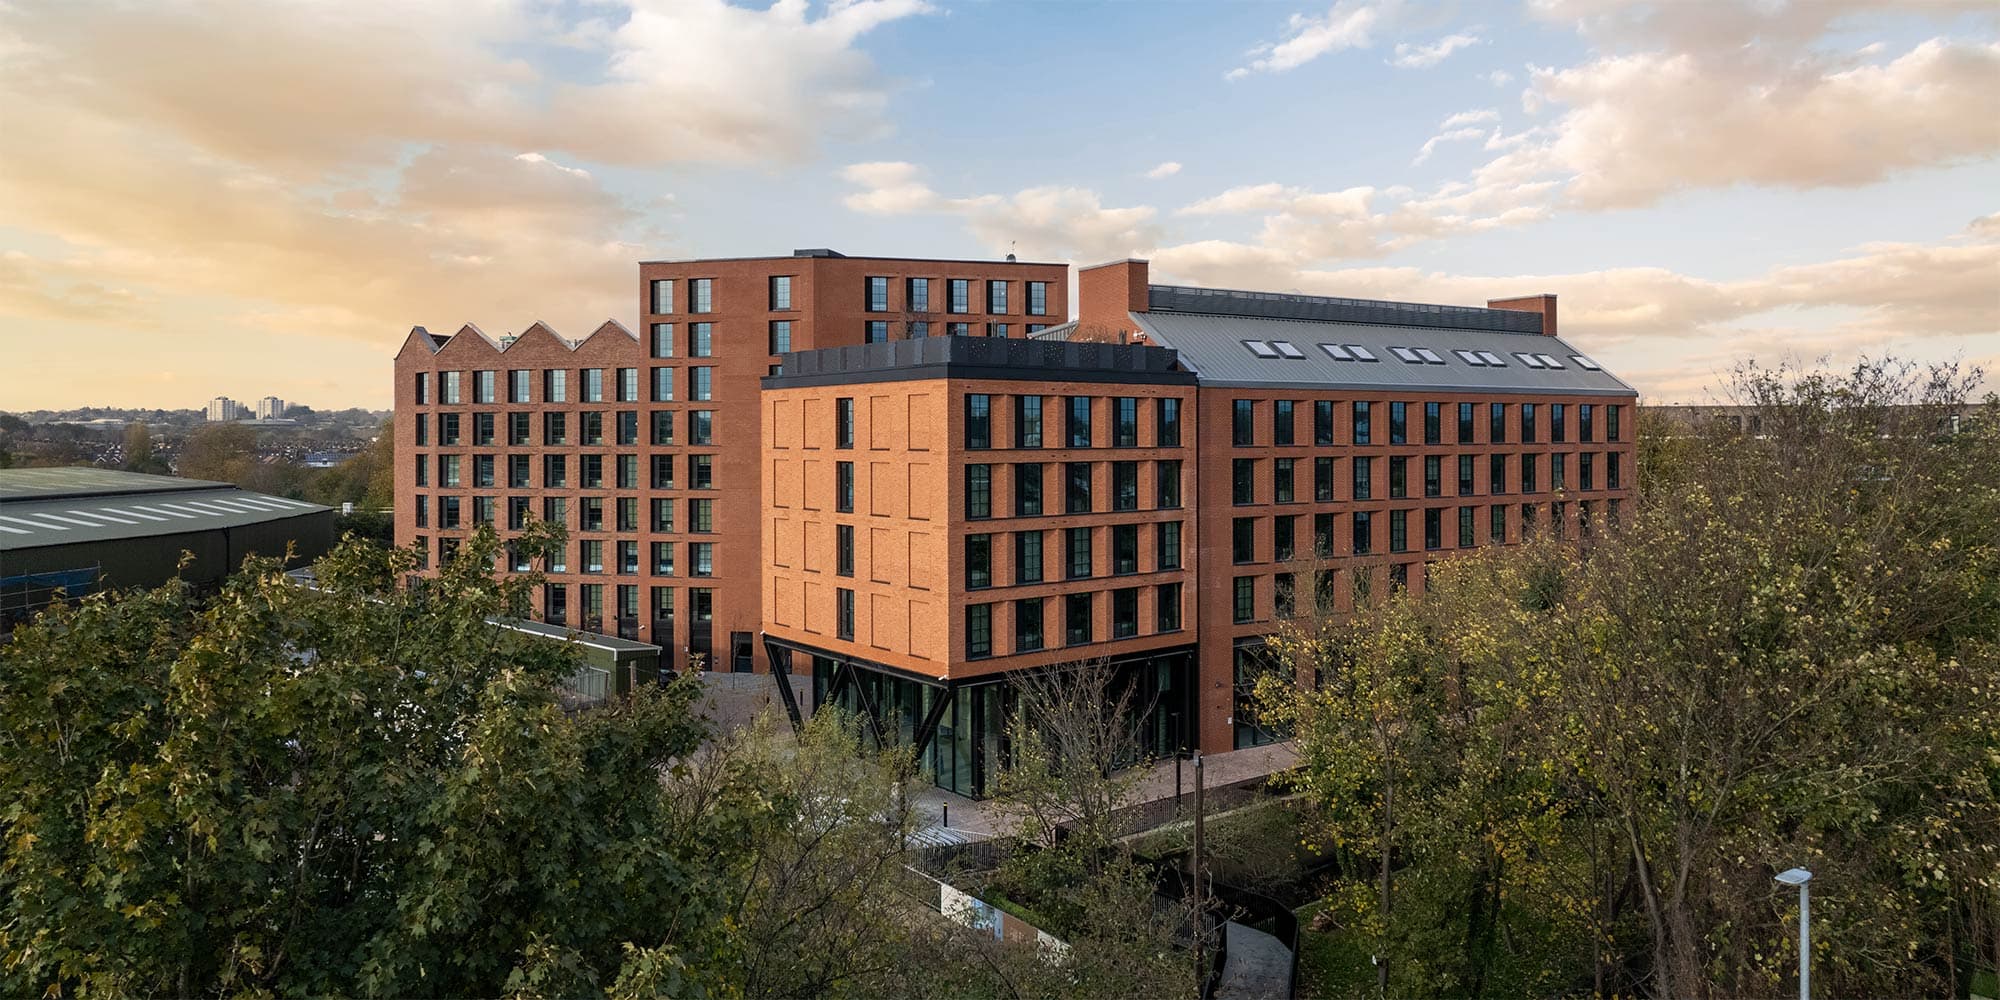
Residential development
Garratt Mills, Earlsfield
External and internal access for a major residential scheme beside a live rail environment.
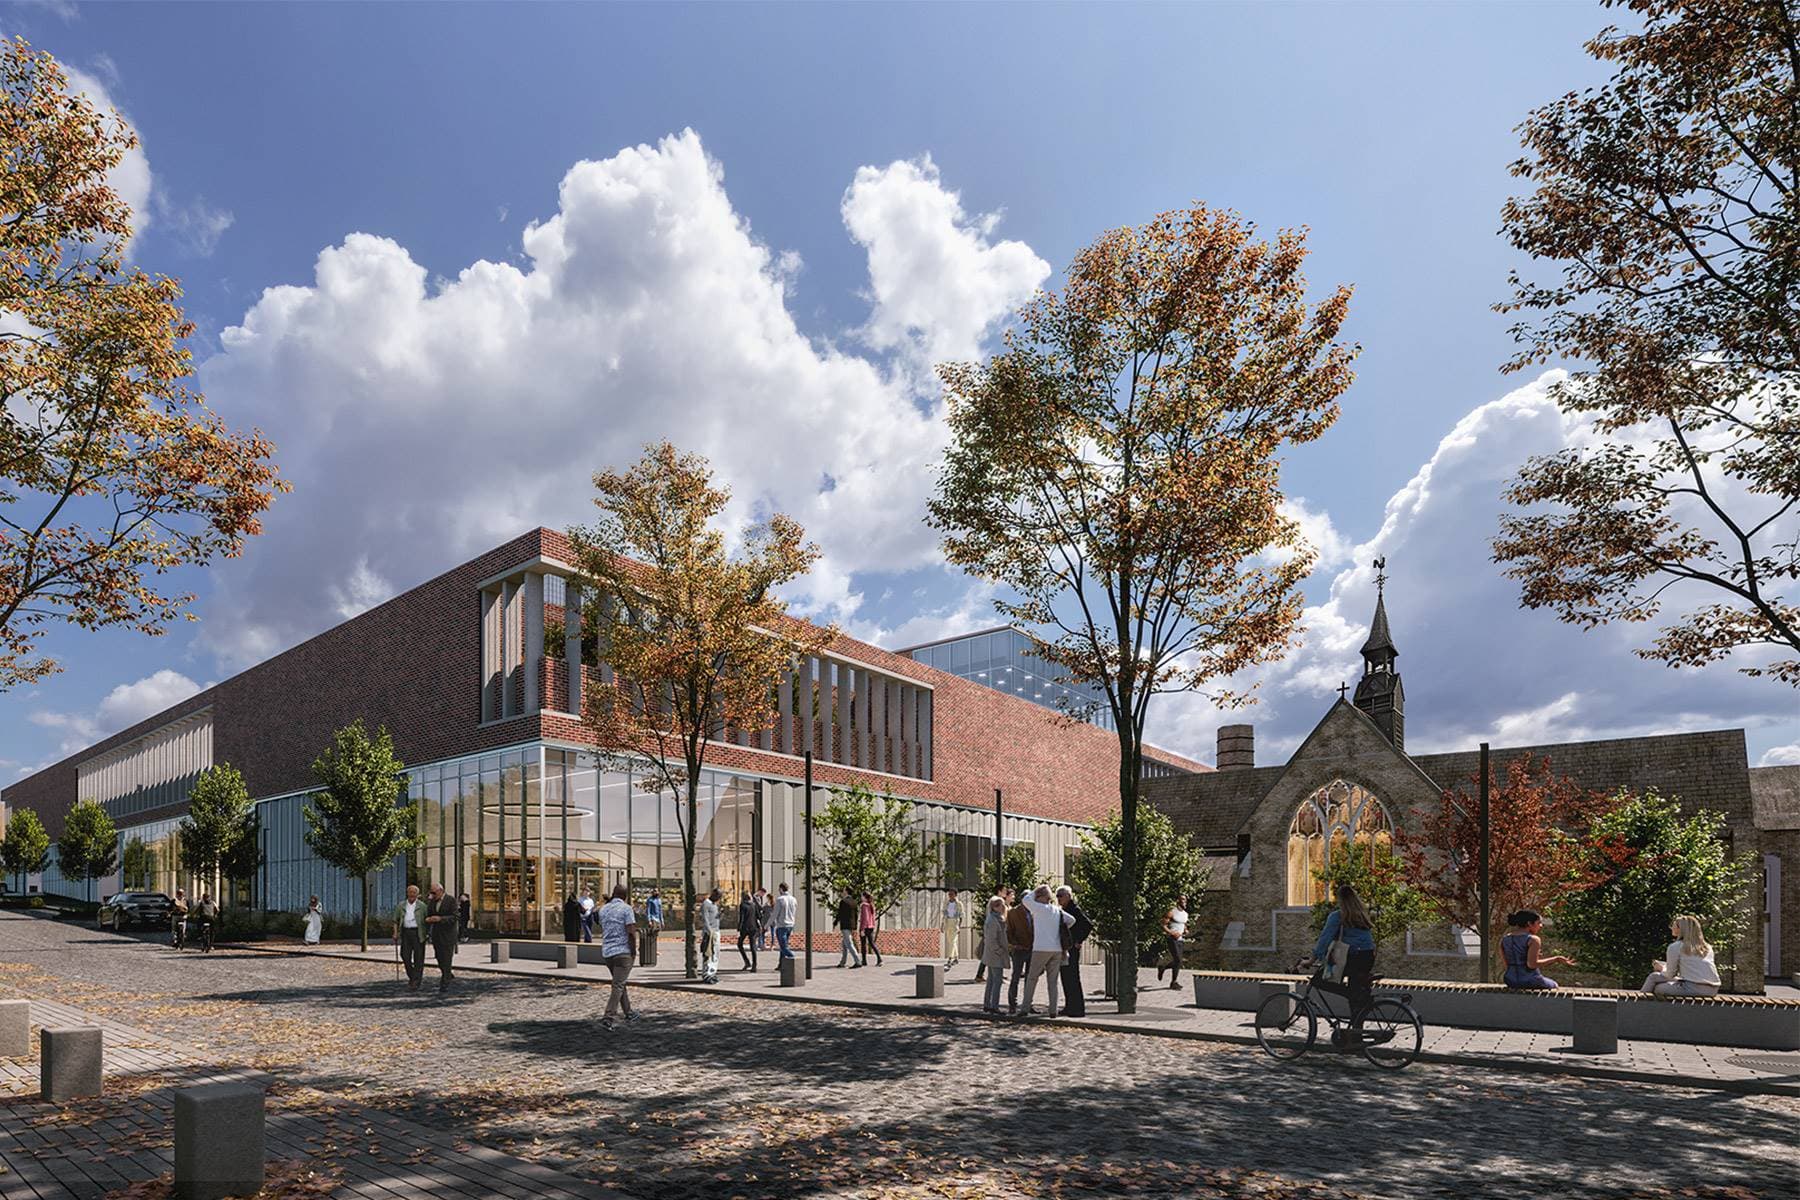
Healthcare redevelopment
Springfield University Hospital
External, atrium and hoist access supporting a complex construction project.
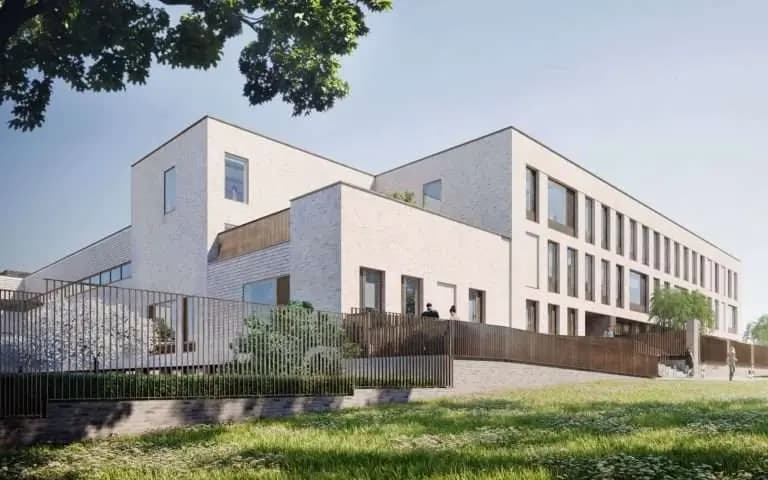
New-build education
Barlby New Schools
Access and protection during the construction of new primary and specialist education facilities.
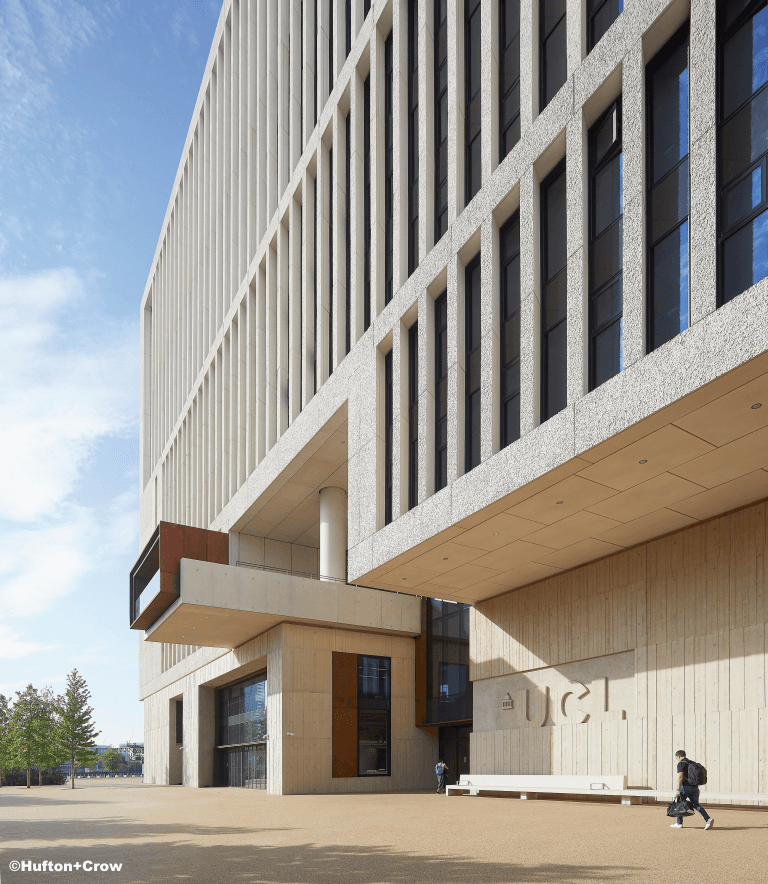
Specialist university access
UCL East – Marshgate
Suspended, atrium and façade access for UCL’s landmark interdisciplinary campus building.
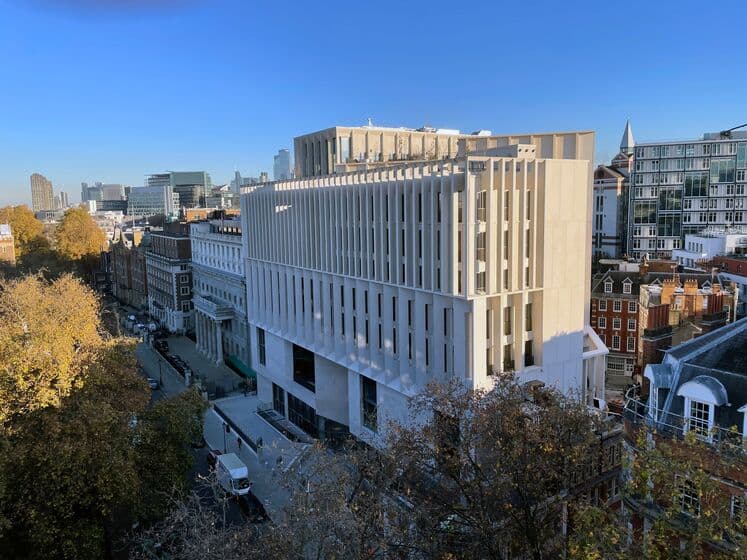
Logistically complex education
The Marshall Building, LSE
Hoist, atrium and external access on a technically and logistically demanding central London project.
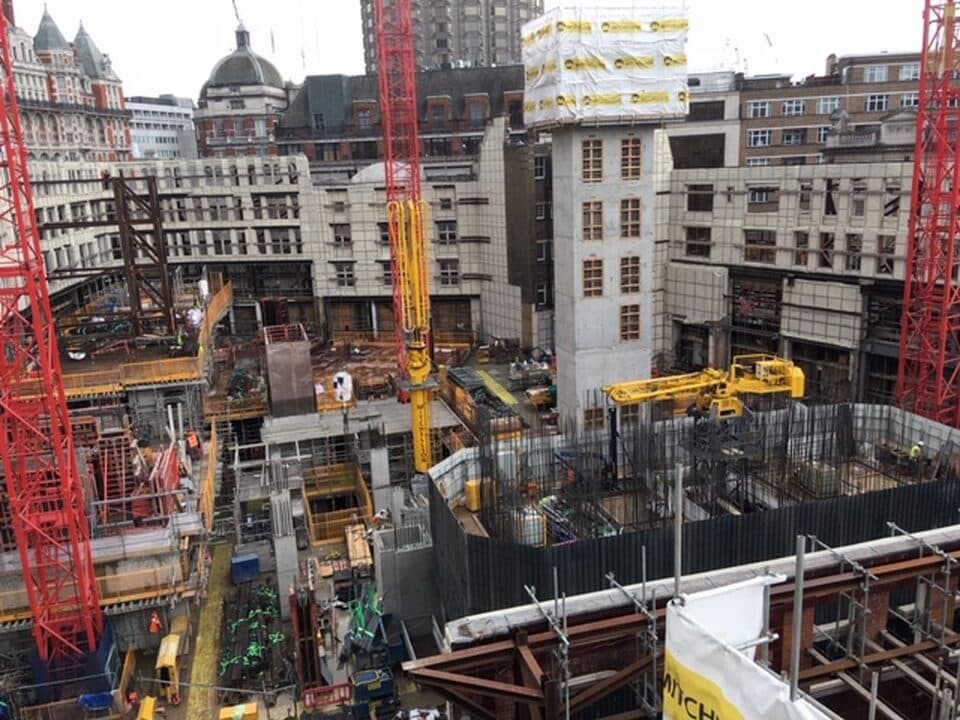
Restricted city-centre access
K1 Knightsbridge – Basil Street
Public protection, lifting and multi-level access on a highly constrained mixed-use development.
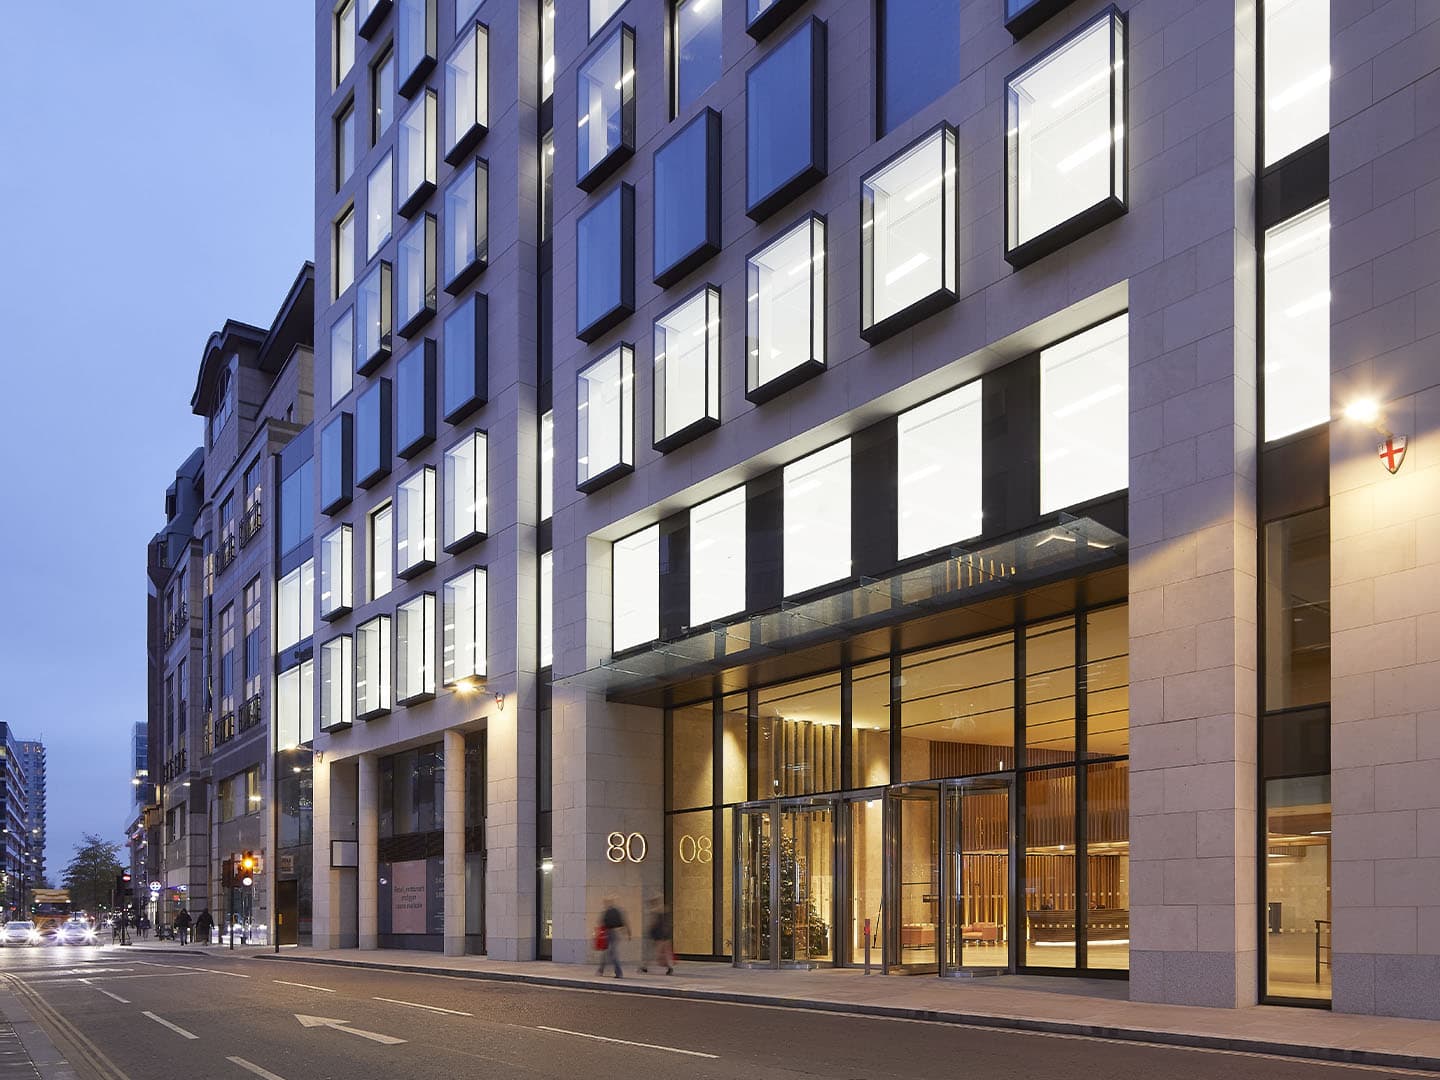
Commercial construction
80 Fenchurch Street
A comprehensive access, lifting and protection package on a major City office development.

Major commercial refurbishment
60 London Wall
Atrium, façade and protection scaffolding during a major structural refurbishment in the City.
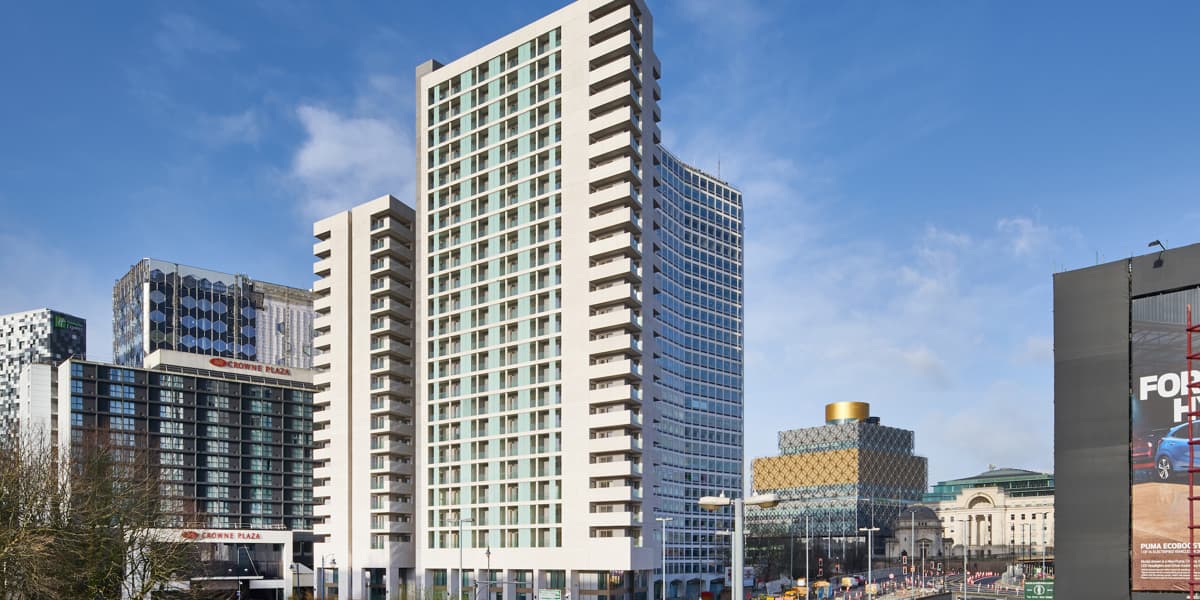
Mixed-use residential
Hambrook House, Brixton
External, hoist and lift-shaft access on a new mixed-use residential development.